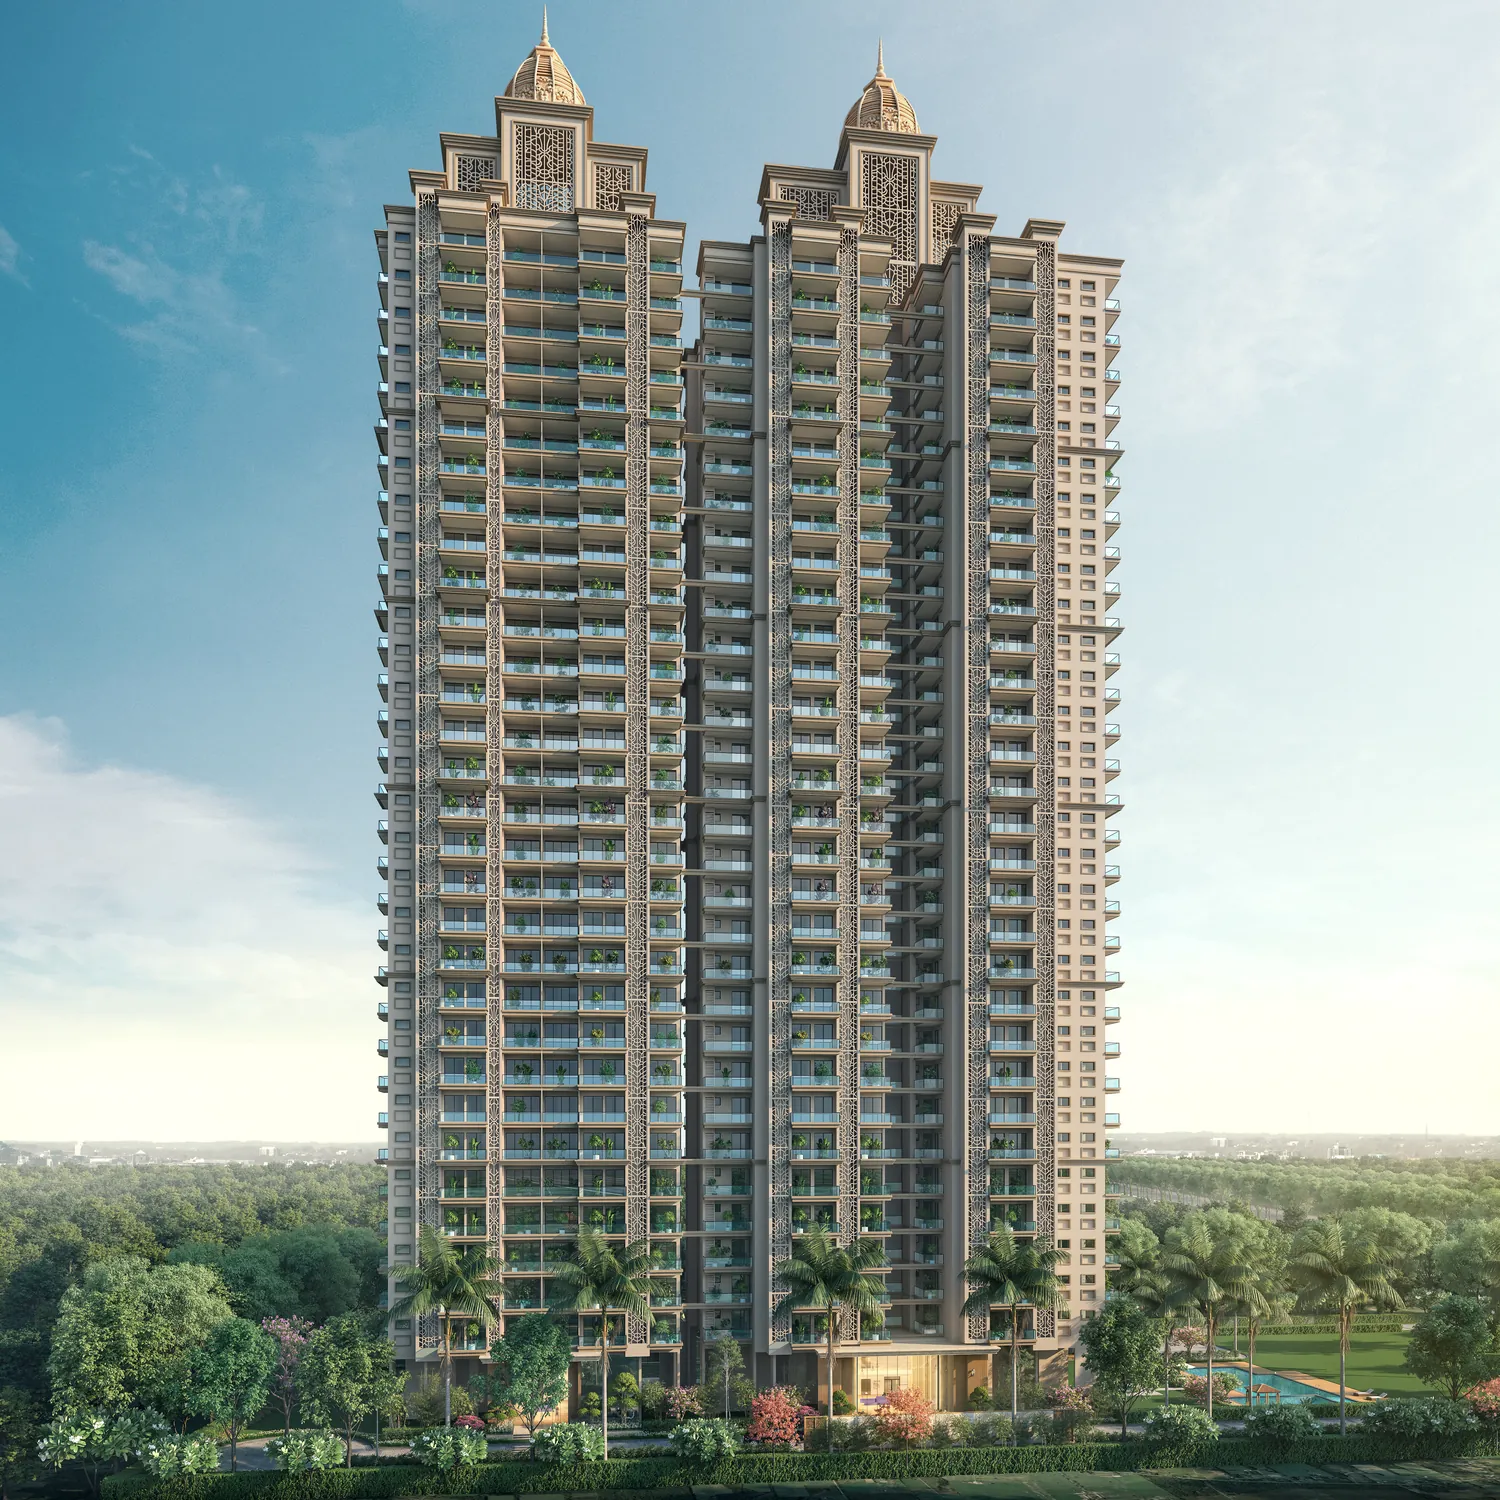
Nirmal Heights is planned as a premium residential community for families seeking larger homes, meaningful outdoor space and the confidence of a well-connected Varanasi address.
Designed around everyday quality
The thoughtfully planned community brings together efficient family layouts, broad decks and balconies, dedicated study or service spaces in selected homes, landscaped leisure areas and a detailed clubhouse programme.
Tower A offers 2 BHK + study and 3 BHK residences.
Tower B offers spacious 3 BHK and 4 BHK residences with dress, store and service spaces in selected plans.
Basement and open parking, high-speed lifts and 100% power backup are included in the master plan feature schedule.
Swimming, sport, fitness, senior-friendly and children-focused spaces create an all-ages community.
LocationTransport Nagar, Varanasi
Tower AB1 + B2 + Stilt + 30
Tower BB1 + B2 + Stilt + 29
ConnectivityNH-19 service road frontage
Share the complete project presentation
Send this page to family members, advisors or prospective buyers.
A community planned for movement, leisure and privacy
The master plan positions the residential towers around landscape, pool and recreation zones, with basement ramps, a six-metre internal road network and entry/exit connections to the NH-19 service road.
Select the plan to open a larger view. Layout shown is indicative and subject to applicable approvals.
Tower A
B1 + B2 + Stilt + 30 2 BHK + study homes at 1,395 sq ft and 3 BHK homes at 1,695 sq ft.
Tower B
B1 + B2 + Stilt + 29 3 BHK homes from 1,995 to 2,395 sq ft and 4 BHK homes at 2,825 sq ft.
Future Tower C
Planned as B1 + B2 + Stilt + 31.
Future Tower D
Planned as B1 + B2 + Stilt + 30.
Arrival & circulation
Separate entry and exit, drop-off roundabout, basement ramps, visitor parking and a dedicated school-bus waiting area are identified in the plan.
Homes for different family needs
Compare every available residence plan
Explore the available Tower A and Tower B configurations. Select any plan to inspect it at a larger size.
Tower A
2 BHK + study and 3 BHK residences
Typical floor cluster
Tower A circulation and unit placement
Type 01 · 2 BHK + Study
Saleable area: 1,395 sq ft
RERA carpet
805.588 sq ft
Balcony
284.740 sq ft
Covered area
1,159.66 sq ft
Type 02 · 3 BHK
Saleable area: 1,695 sq ft
Balcony
303.587 sq ft
Covered area
1,337.18 sq ft
Configuration
3 bedrooms · 3 toilets
Type 03 · 2 BHK + Study
Saleable area: 1,395 sq ft
RERA carpet
805.868 sq ft
Balcony
289.842 sq ft
Covered area
1,159.81 sq ft
Tower B
Large-format 3 BHK and 4 BHK residences
Typical floor cluster
Tower B circulation and unit placement
Type 01 · 4 BHK
Saleable area: 2,825 sq ft
RERA carpet
1,638.582 sq ft
Balcony
475.962 sq ft
Covered area
2,246.09 sq ft
Includes
Dress · servant · store
Type 02 · 3 BHK
Saleable area: 1,995 sq ft
RERA carpet
1,134.687 sq ft
Balcony
343.339 sq ft
Covered area
1,590.14 sq ft
Includes
Dress · store
Type 03 · 3 BHK
Saleable area: 2,395 sq ft
RERA carpet
1,391.150 sq ft
Balcony
426.340 sq ft
Covered area
1,923.56 sq ft
Includes
Dress · servant · store
More than an apartment
Over 60 planned features for everyday living
The master plan combines landscape, sport, clubhouse, convenience, safety and sustainability features across the community.
Landscape & wellbeing
Urban forest and Kashi garden
Landscape and aroma gardens
Open lawn and leisure park
Sitting alcoves, pavilion and pergola
Observatory deck and terrace garden
Senior citizen corner, fountain and gazebo
Walking/jogging and cycling tracks
Pool, sport & play
Swimming pool with changing rooms
Kids' pool and pool-deck lounge
Open gym and skating rink
Half basketball and badminton courts
Cricket practice pitch
Tot lot, kids' play area and bouncy zone
Amphitheatre
Clubhouse
Cafe, salon and gymnasium
Aerobics and multipurpose hall
Karaoke room and creche
Chess, carrom, ludo and card tables
Table tennis and pool table
Table football and portable air hockey
Kids' kick-boxing area
Security & accessibility
24×7 three-tier security
RFID automatic resident gates
CCTV surveillance
Mobile-app visitor management
High-speed, two-hour fire-rated lifts
Automatic rescue device in elevators
Wheelchair and stretcher support
Convenience
Basement and open parking
Visitor parking and society office
EV charging and car-wash area
School-bus waiting area
Guest washrooms
Washrooms for maids and drivers
Double-height tower entrance lobby
Resilience & utilities
Earthquake-resistant structure
100% power backup
Rainwater harvesting
Sewage treatment plant
Underground water treatment
Solid-waste management area
IGBC Gold-rated pre-certification noted in the plan
Project visualisation
See the arrival, landscape and residential experience
Select any image to expand it and explore the architectural visualisations in greater detail.
Plan your next step
Transport Nagar, Varanasi
A high-rise residential address positioned along the NH-19. Request current pricing, availability and a guided project consultation from the Shivyatan team.
Connected to the city. Designed above it.
The project drawings show controlled entry and exit, internal six-metre roads and direct service-road access.
Share your preferred configuration and the sales team will assist with current availability, pricing and a site visit.
Important: Project plans, layouts, specifications, amenities, pricing, availability and timelines are indicative and may be revised without prior notice, subject to applicable approvals and development requirements. Renderings are artistic impressions and may differ from the completed project. Buyers should confirm all current details, terms and applicable charges with the authorised sales team before booking.